
Skip to content
Nutter Design Group
Menu

Bamford Cricket Club

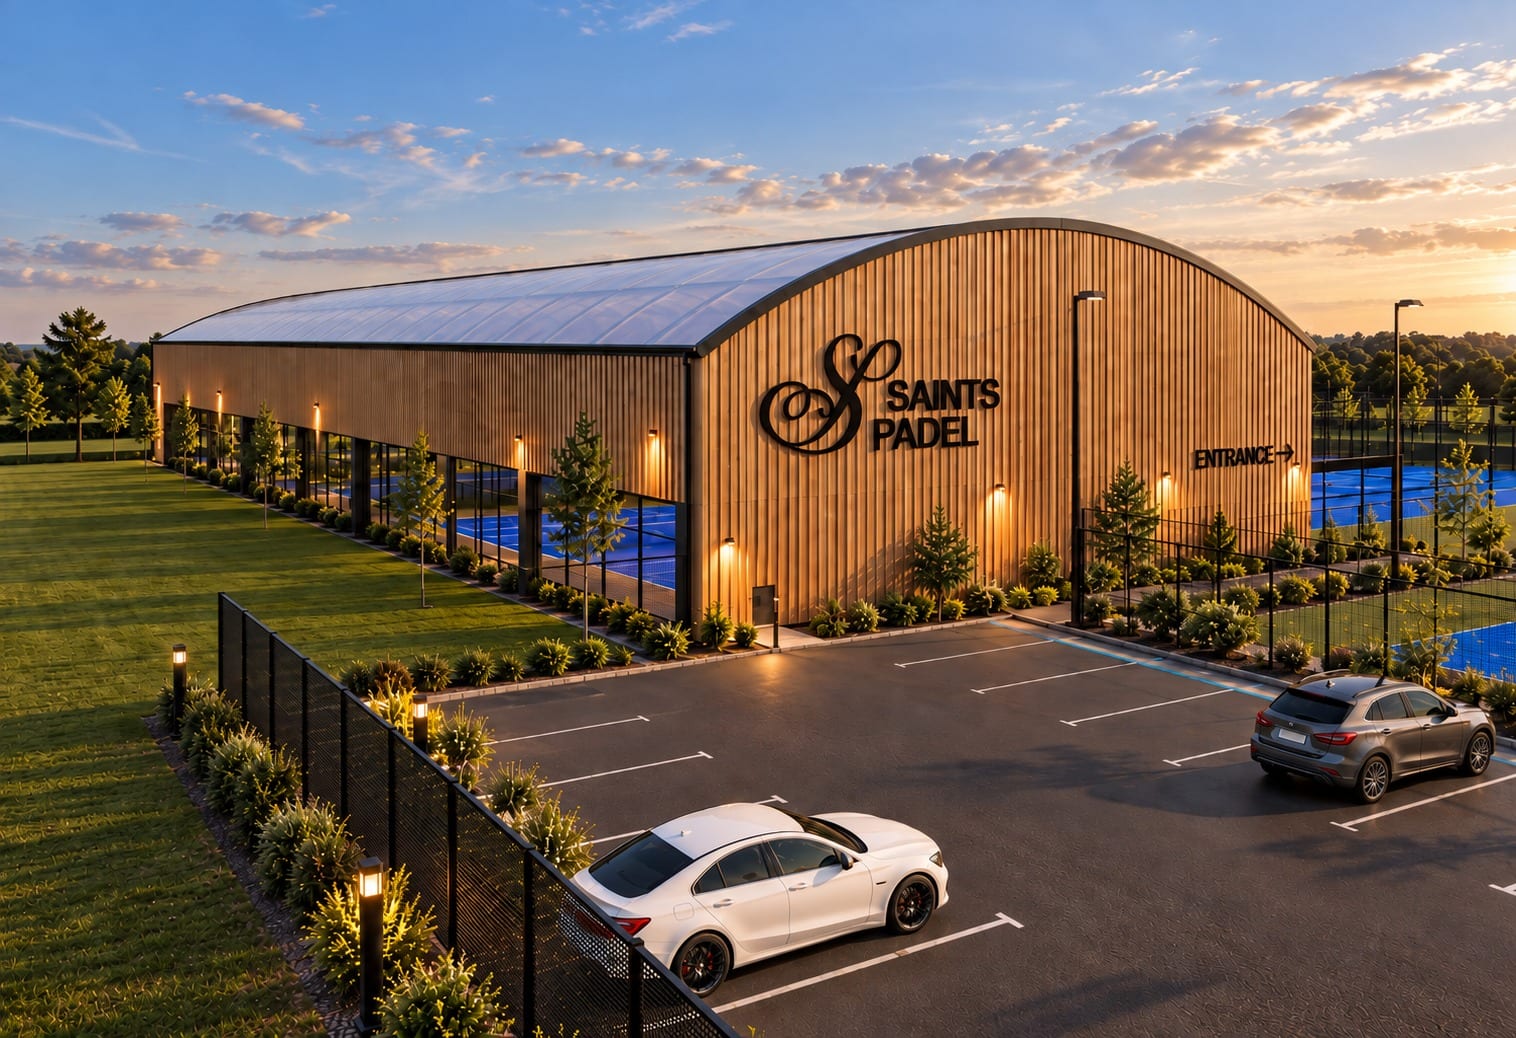
Five indoor padel courts under a semi-enclosed timber-clad canopy, added to an established cricket club in Rochdale that already runs tennis alongside.

Visualisation of a timber-clad padel canopy with a curved translucent roof at dusk, fenced courts beside it and a small car park in front

Project facts

Client
Bamford Fieldhouse Cricket Club
Location
Bamford, Rochdale
Courts
Five indoor padel courts

Services provided

Sector

Sports & Leisure

What is the scheme?

Five indoor padel courts under one semi-enclosed, timber-clad canopy, added to the grounds of Bamford Fieldhouse Cricket Club on Hollin Lane, Bamford, on the western edge of Rochdale. The club plays in the Saddleworth & District League, and Rochdale Tennis Club's five floodlit courts sit on the same site, sharing the cricket club's bar. Padel is the third racket-and-bat sport on a ground that already runs two.

A semi-enclosed canopy rather than a sealed hall is the design decision the whole scheme rests on. The barrel roof and timber cladding keep rain off the courts and take the edge off wind and sound, while the open sides mean the building reads as a pavilion in a sports ground rather than a shed on one. It also keeps the construction lighter, faster and cheaper than a fully serviced indoor hall.

Why add padel to a cricket club?

Because the ground is already there. A cricket club has the land, the access, the parking, the changing rooms and the bar, and it has them sitting idle for most of the week. Five padel courts on the same site put that infrastructure to work seven days a week and through the winter, when the square is under covers.

The design question is how to add a large new building to an established club without it taking over. Here that meant siting the canopy against the boundary, keeping its long elevation low and clad in timber so it reads with the pavilion and the trees rather than against them, and leaving the tennis courts and the outfield exactly as the members know them.

What decides whether a padel scheme like this works?

Court count against site area, and everything that follows from it. Each padel court needs its run-off and its clear height, and five of them under one roof fix the canopy's footprint and ridge before any elevation is drawn. Then how members arrive and park, and where they change and sit, has to work alongside a cricket match on a Saturday afternoon.

Planning turns on lighting, sound and hours of use. Padel generates a characteristic sound that neighbours notice, and courts want to be open on winter evenings, which is exactly when both issues are sharpest. A semi-enclosed canopy helps with all three, and the case for it is made in the application rather than defended afterwards.

Something like this?

If this scheme resembles your site or your programme, mentioning it is the quickest way to a conversation that gets somewhere.