
Skip to content
Nutter Design Group
Menu

Groove Padel, Peterborough

Twelve padel courts, ten doubles and two singles, set alongside a gym, Pilates studios, physiotherapy, a golf simulator, co-working space and pickleball in one Peterborough destination.

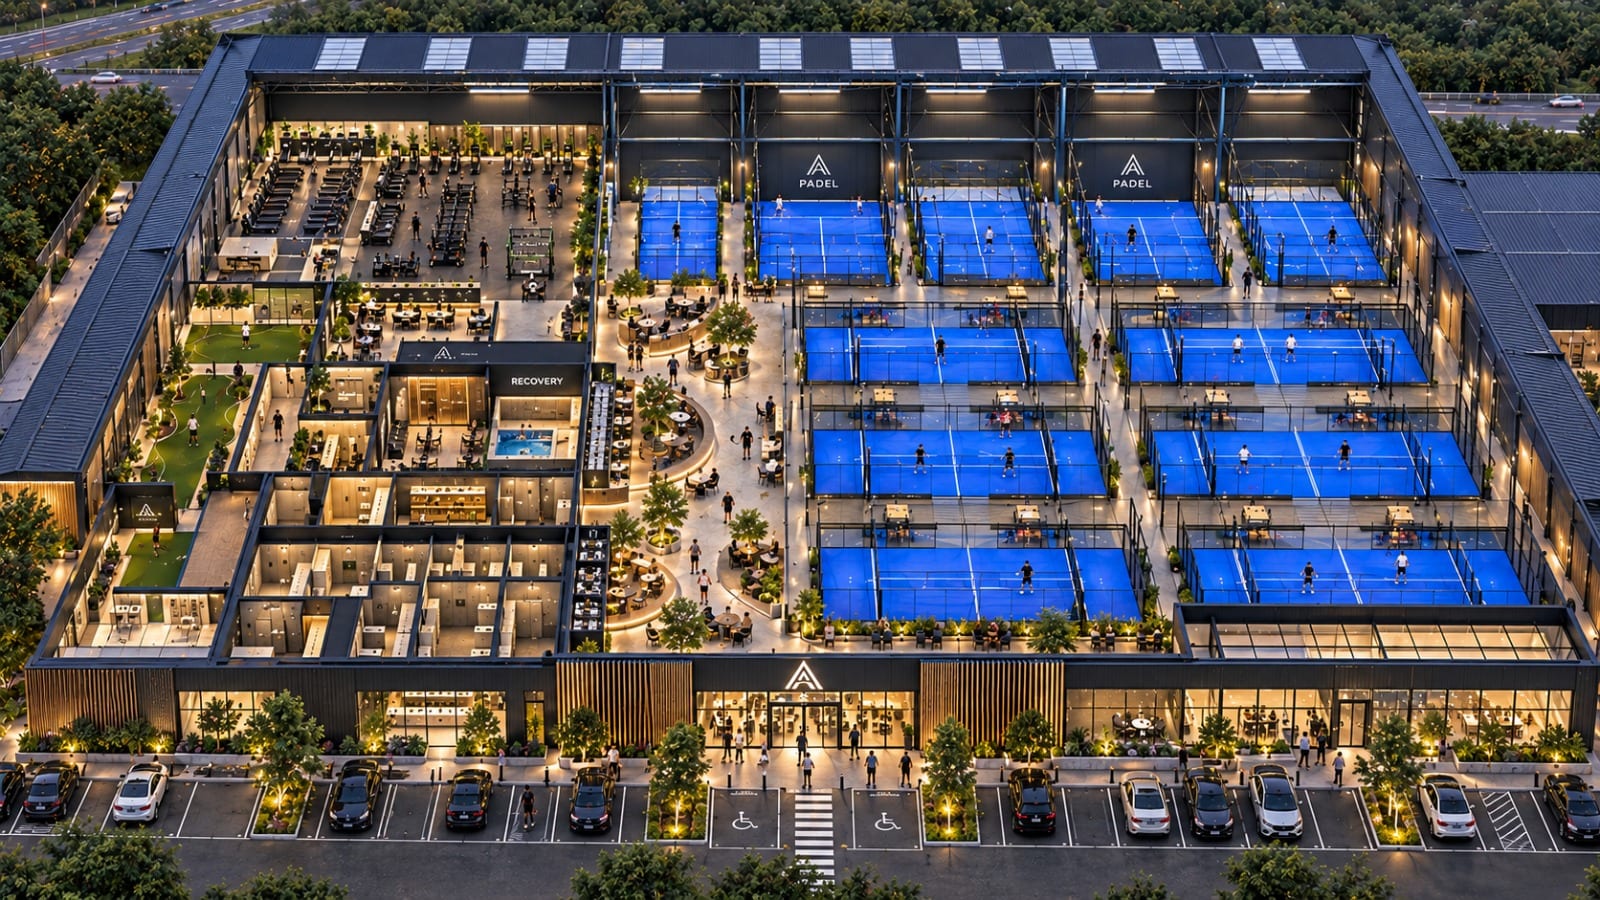
Cutaway aerial visualisation of the padel club at dusk: rows of blue indoor courts on one side, a gym, studios, recovery suite and golf simulator on the other, and a full car park in front

Project facts

Client
Groove Padel
Location
Peterborough
Courts
12 padel courts: 10 doubles and 2 singles

Services provided

Sector

Sports & Leisure

What is the scheme?

Twelve padel courts in one facility, ten doubles and two singles, set alongside a golf simulator, a gym, Pilates studios, co-working space, physiotherapy, sunbeds and pickleball. Peterborough gets a single destination where members can play, train, recover and work, instead of a padel venue with a café bolted on.

The mix of courts is the decision the scheme rests on. Doubles is where the social game lives: leagues, groups of four and after-work bookings. Singles courts are narrower, so more of them fit into the same floor area, and they serve the one-to-one coaching, training and competitive play that a doubles-only club turns away. Offering both lets the facility fill courts at every level of the game, all week.

Why build padel into a wider wellness and workspace club?

Because a court is only busy when someone is playing on it. The gym, Pilates studios, physio and golf simulator give members a reason to arrive early and stay late. The co-working space brings them in on a weekday morning, when the courts would otherwise be quiet. Each part of the building feeds the others, so the operator is not relying on court bookings alone.

The design question is how to put that much programme on one site without it feeling like a leisure centre. Here that means grouping the active and social spaces around the courts, keeping the quieter uses (physio, Pilates, workspace) separate, and giving members one clear route from arrival to wherever they are going, whether that is a match, a class or a desk.

What decides whether a padel scheme like this works?

Court count against site area, and everything that follows from it. Each padel court needs its run-off and its clear height, and twelve of them fix the building's footprint and roof before anything else is drawn. Then the supporting spaces (reception, changing, the gym and studios, the workspace) have to fit around the courts without breaking up circulation or cutting the sightlines that make a busy club feel alive.

Planning turns on scale, parking and hours of use. A facility this size draws people from across the city, so arrival, parking and servicing have to be resolved from the outset. Padel generates a characteristic sound, and courts want to be open late on winter evenings, so noise, lighting and hours are set out in the application rather than defended afterwards.

How did the practice work with Groove?

This is the first of many venues for Groove, and we worked closely with the client from initial feasibility right through to construction — a partnership that now forms the blueprint for the rollout.

Something like this?

If this scheme resembles your site or your programme, mentioning it is the quickest way to a conversation that gets somewhere.