
Skip to content
Nutter Design Group
Menu

Whalley Residence

A ground-floor salon and the flat above it at Abbey Mews, Billington, combined into one family home whose fully glazed rear elevation frames Whalley Viaduct.

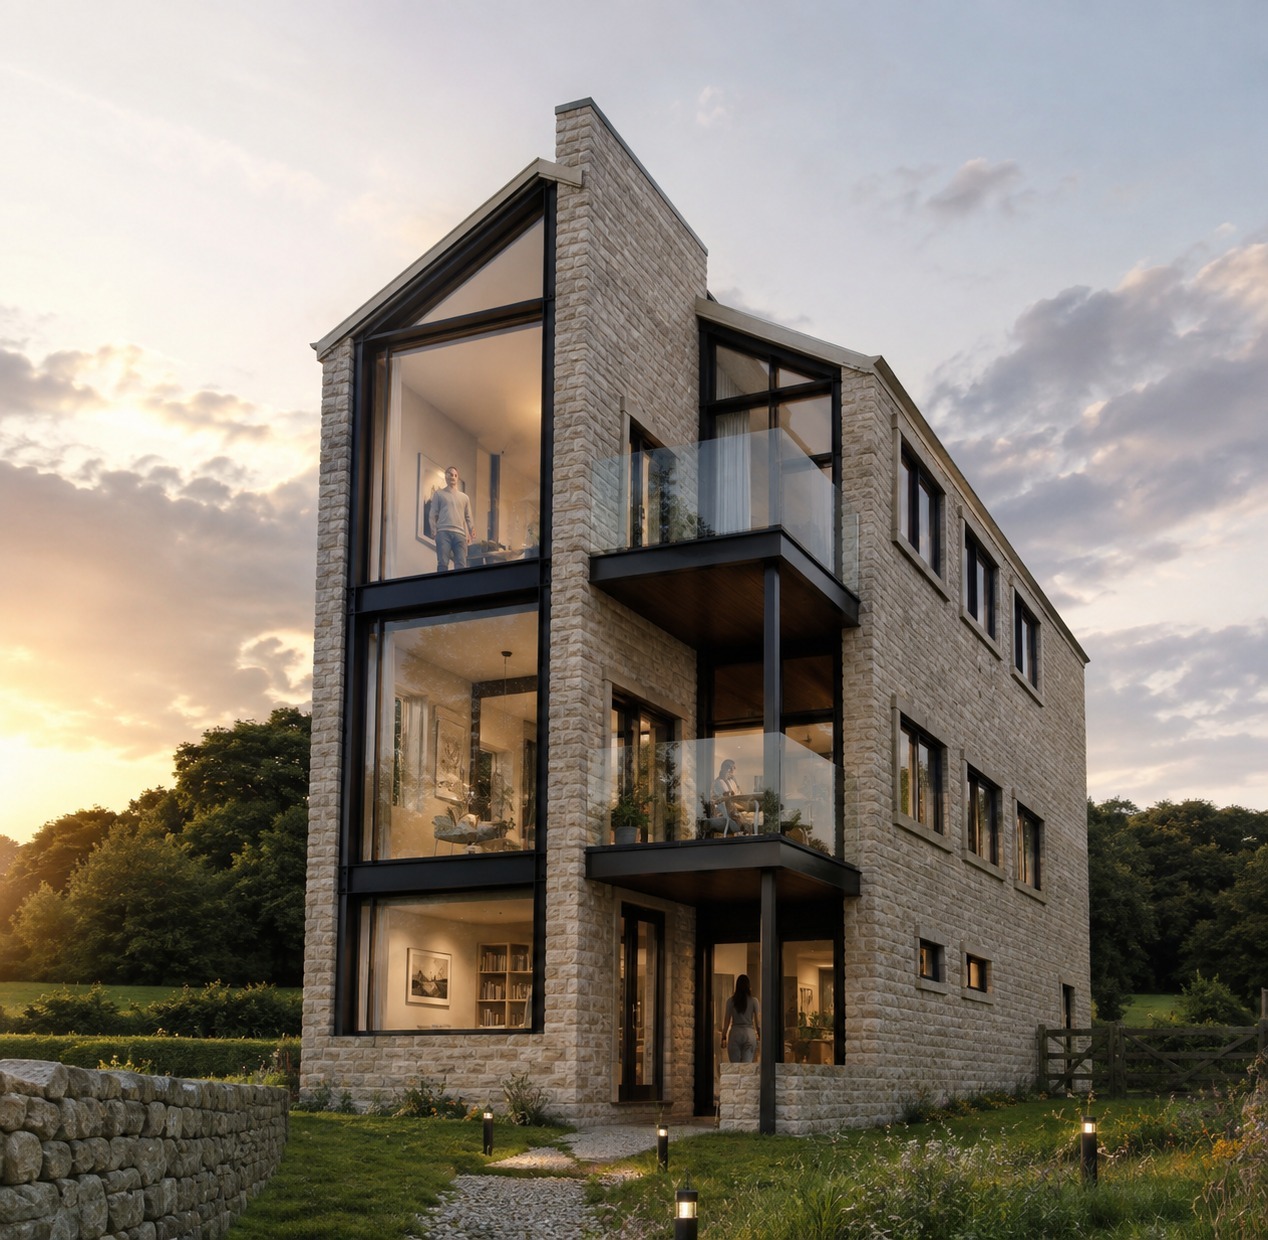
Visualisation of the rear of the house at dusk: three storeys in stone with full-height glazing and cantilevered balconies facing the Calder valley, behind a dry stone wall

Project facts

Client
Private client
Location
Abbey Mews, Billington, near Whalley, Lancashire
Scheme
Change of use and alterations: salon and flat to a single family dwelling

Services provided

Sector

Residential Development

What is the scheme?

A ground-floor salon and the flat above it at Abbey Mews in Billington, combined and converted into one family home. The village sits just across the River Calder from Whalley, in the Ribble Valley. The commercial unit and the separate flat become a single house, with the internal layout reworked so the home runs as one space from front to back rather than two separate uses stacked on top of each other.

The design decision the whole scheme rests on is the rear elevation. It opens up as a fully glazed wall, framing a direct view of Whalley Viaduct, the Grade II listed railway viaduct of 48 arches that carries the line across the Calder valley. The street side stays in keeping with the mews. At the back, the house turns towards one of the most recognisable landmarks in Lancashire and makes it the backdrop to everyday life.

Why convert a salon and flat into a single dwelling?

Because the building works better as one home than as two separate uses. A small salon with a flat above divides the property into a commercial ground floor and a compact upper floor, each with its own entrance, services and compromises. Bringing them together creates a proper family house with generous living space, a clear arrangement of rooms, and a relationship between inside and the garden that neither unit had on its own.

The design question is how to make the change feel natural from the street while transforming the house behind. At the front, that means removing the shopfront character and giving the elevation a domestic scale that sits comfortably in the mews. At the rear, it means opening the house up fully: a glazed elevation that brings in light, links the living spaces to the outside, and puts the viaduct on show from the main rooms.

What decides whether a scheme like this works?

The planning case for the change of use comes first. Losing a commercial unit in a village has to be justified, and the application sets out why a single dwelling is the better long-term use of the building and how it fits the character of Abbey Mews and the surrounding streets. Parking, bin storage and amenity space all have to work for a family home rather than a business.

Then the glazing has to be done properly. A fully glazed rear elevation is about more than the view. It needs the right structure to span the opening, glass specified for heat loss and solar gain, and careful thought about privacy for the house and its neighbours. Done well, the glass wall is what makes the home, turning a modest conversion into a house built around one of the Ribble Valley's best views.

Something like this?

If this scheme resembles your site or your programme, mentioning it is the quickest way to a conversation that gets somewhere.