
Skip to content
Nutter Design Group
Menu

Padel4all Fareham

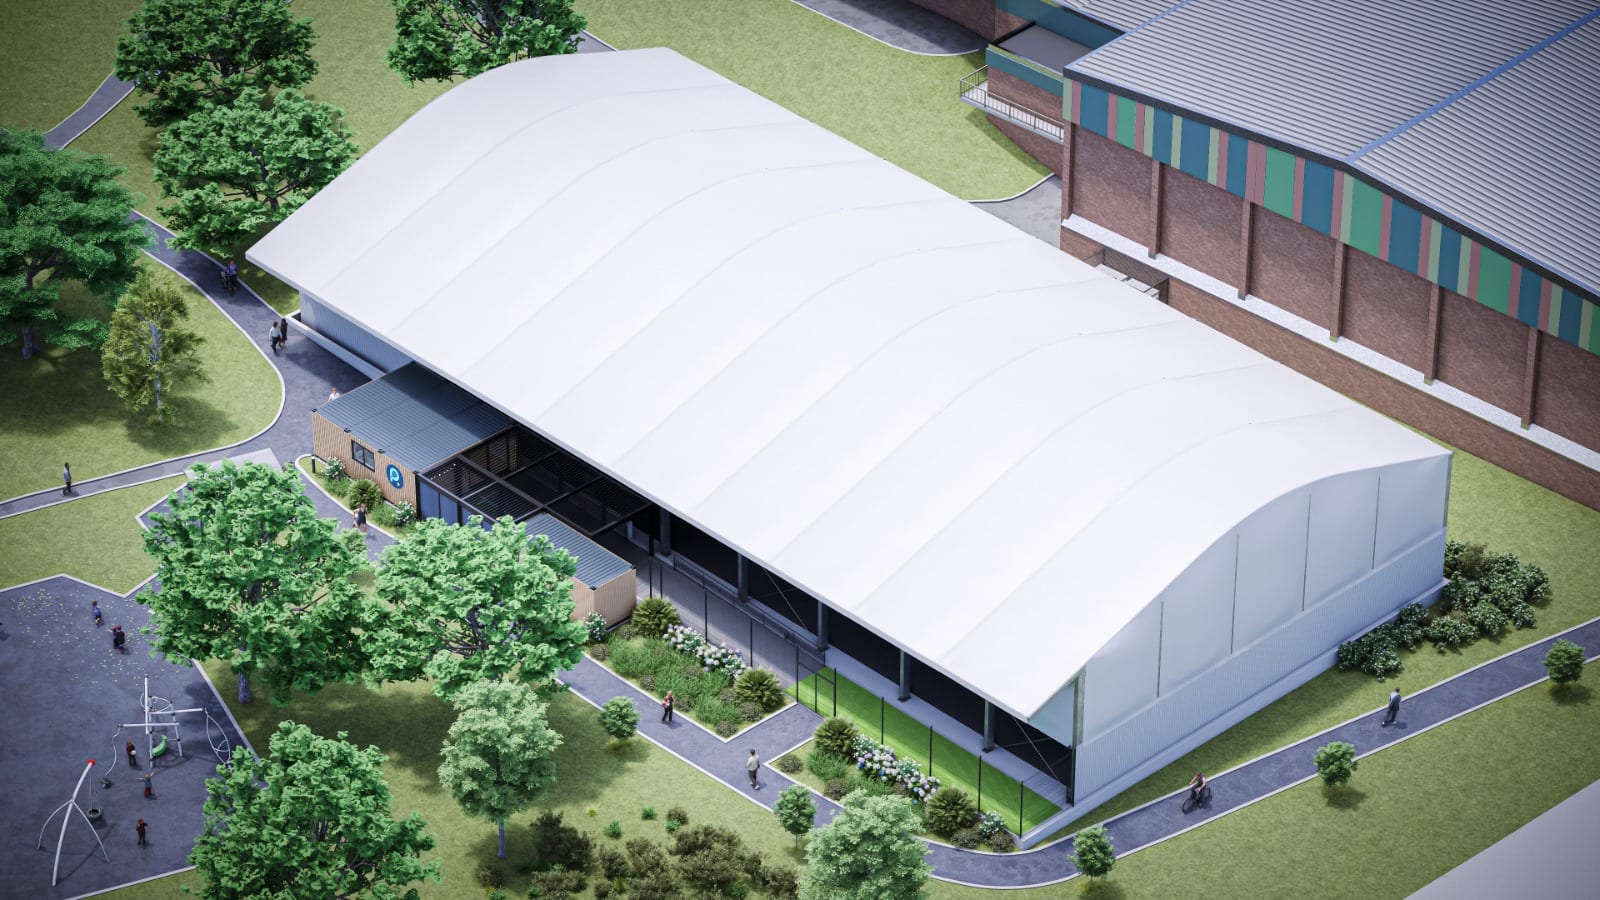
Four covered padel courts under one lightweight barrel-roofed canopy beside Fareham Leisure Centre, delivered for Padel4all with Fareham Borough Council and Everyone Active.

Aerial visualisation of the Padel4all Fareham canopy, a white tensile roof over four courts beside the brick leisure centre, with a timber-clad entrance pod and planting along the open side

Project facts

Client
Padel4all
Location
Fareham Leisure Centre, Park Lane, Fareham, Hampshire
Courts
Four covered padel courts

Services provided

Sector

Sports & Leisure

What is the scheme?

Four covered padel courts under one lightweight, barrel-roofed canopy, built on Park Lane Recreation Ground beside Fareham Leisure Centre. It was delivered for Padel4all, which is building a UK-wide network of padel centres, working with Fareham Borough Council and the leisure centre's operator, Everyone Active. Alongside the courts are a reception and social area, toilets, a club shop, cycle parking, LED floodlighting and level access throughout.

The canopy is the decision the whole scheme rests on. A tensioned membrane roof over open-sided courts keeps the rain off and allows play all year, while staying far lighter, quicker to build and cheaper than a fully enclosed, serviced sports hall. Its long, pale form sits comfortably next to the existing leisure centre, and the open sides keep the building feeling light and visible within the park rather than a closed box.
Why build padel next to a leisure centre?

Because the infrastructure is already there. A council leisure site has the access, the parking, the footfall and an established community of people who already come there to be active. Padel courts on the same site plug straight into all of that, turning an underused corner of the recreation ground into a new sport that runs from early morning to late evening, all year round.

For the council, the courts add a new sport to its leisure offer at no public cost, because Padel4all funded the facility in full. For the operator, a known, busy location means a ready-made catchment from the first day. The design question is how to add a large new structure to a public park without it dominating: siting it next to the existing building, keeping the eaves low, and keeping routes through the park open.

What decides whether a padel scheme like this works?

Repeatability, as much as any single site. Padel4all is rolling out a consistent four-court format across the country, so the design has to fit each new site while protecting the standard that makes the model work: court dimensions, run-off, clear height, the canopy form, the reception and social space, and how players arrive. Getting that template right once is what lets an operator move quickly from one site to the next.

Planning then turns on the local detail. Lighting, sound and hours of use matter most on a site close to homes, and padel's distinctive sound and the demand for winter-evening play make them sharper. A covered canopy with controlled LED lighting helps on all three, and setting out the case clearly in the application is what keeps a roll-out programme on schedule.

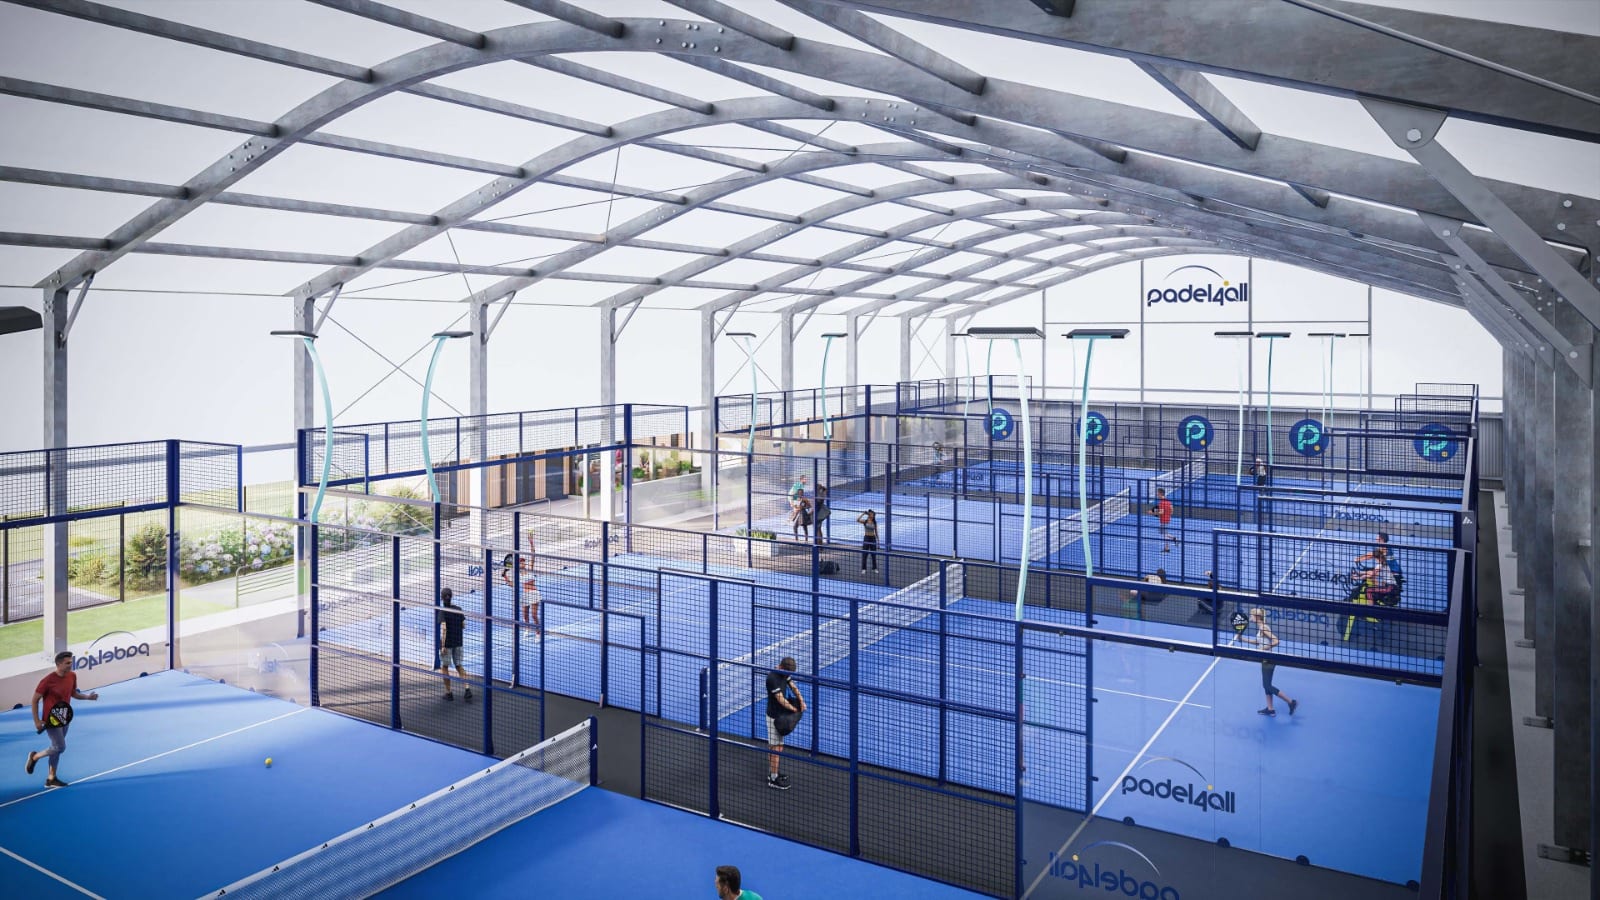
Inside the Padel4all Fareham canopy: courts under a curved steel frame and tensile roof, with the sides open to the park
Inside the canopy. The curved frame keeps the roof clear of the court run-off and leaves the sides open.
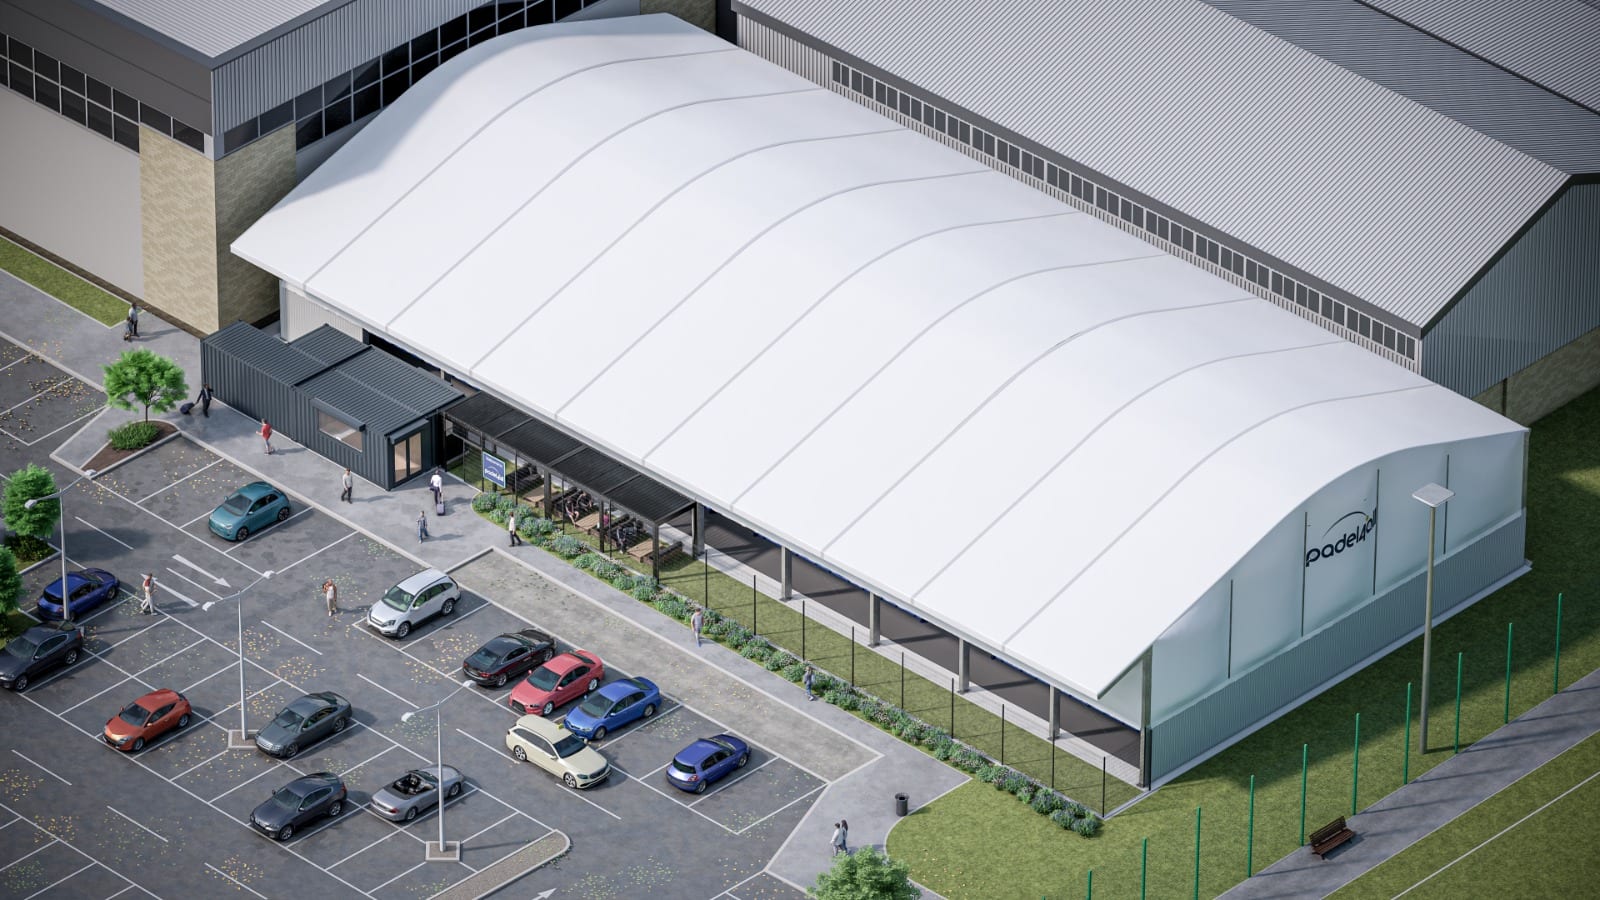
Aerial visualisation of the Padel4all Fareham canopy from the car park, with the entrance and a covered seating terrace along the open side
From the car park: the reception, club shop and seating terrace along the open side.

Something like this?

If this scheme resembles your site or your programme, mentioning it is the quickest way to a conversation that gets somewhere.