
Skip to content
Nutter Design Group
Menu

Phoenix Place, Liverpool

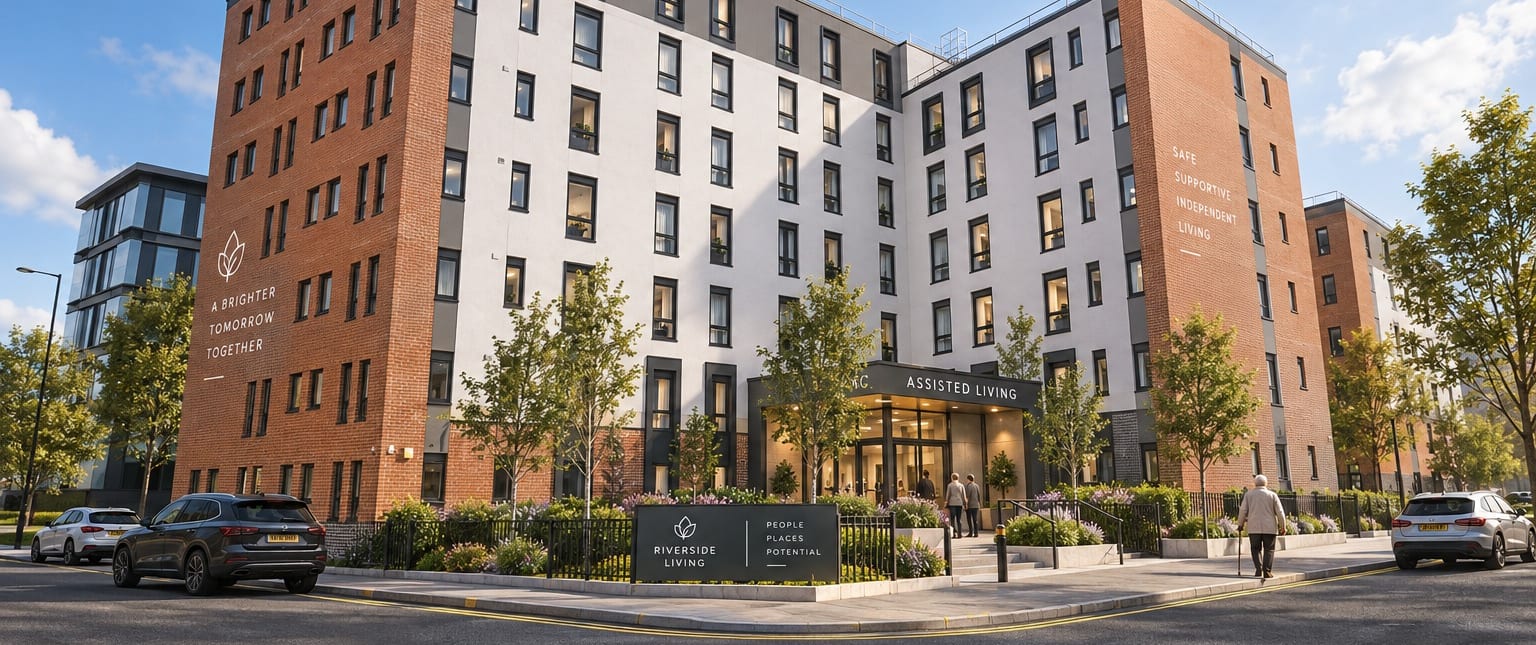
A six-storey purpose-built student block on Prince Edwin Street, north of Liverpool city centre, converted into self-contained assisted living apartments with care on hand.

Assisted living apartments in a converted six-storey block on Prince Edwin Street, Liverpool, with residents arriving at the ground-floor entrance

Project facts

Client
Private investor
Location
Phoenix Place, Prince Edwin Street, Liverpool
Scheme
Six-storey student accommodation block converted to assisted living
Units
More than 75 apartments

Services provided

Sector

Supported Living & Care

What is the scheme?

A six-storey purpose-built student accommodation block on Prince Edwin Street, just north of Liverpool city centre, converted into assisted living. The building was designed around en-suite cluster flats with shared kitchens, plus a number of studios. It is reworked into self-contained apartments where residents live independently, with care and support on hand in the same building. The conversion provides more than 75 apartments.

The decision the whole scheme rests on is to convert rather than demolish. A modern student block is built around compact rooms, repeated floor plates, lifts, a secure entrance and a managed reception. That is a strong starting point for assisted living, where residents need their own front door, step-free access to every floor and staff close by. Reusing the frame keeps cost, carbon and programme down, and brings a building that no longer suits its original market back into use.

Why convert student accommodation to assisted living?

Because the building already has much of what assisted living needs. Lifts, controlled entry, CCTV, a staffed reception point, fire-engineered cores and the same layout on every floor are exactly the bones of a supported housing scheme. Where student demand has moved on, or a block no longer competes with newer stock nearer the campuses, conversion turns an underperforming asset into long-term, needs-led housing.

The design work is in changing the unit, not the building. Cluster flats built around a shared kitchen become self-contained apartments with their own kitchen and bathroom, and the existing studios give a head start on that layout. Corridors, doors and bathrooms are set out for wheelchair users and residents with limited mobility. Space is found on the ground floor for staff, offices and communal lounges, where support is easy to reach without the building feeling institutional.

What decides whether a conversion like this works?

The existing structure and the care model, considered together. Floor-to-floor heights, the structural grid, where the risers and cores sit and how many lifts there are all fix what the apartments can be before any layout is drawn. Then the operator's model sets the rest: how much support is provided, where staff are based, and how residents move through the building day and night. Across six floors, fire strategy and evacuation for residents who may need help are central to the design from the start.

Planning turns on the change of use itself, on the loss of student accommodation, and on the quality of the homes being created: space standards, accessibility, amenity space and parking or servicing. Setting out the need for assisted living in Liverpool, and showing how the building will be managed, is what carries the application. For operators and investors looking to reposition student blocks at scale, the same approach can be repeated: test the building early, fix the unit type, and take a clear case to planning.

Something like this?

If this scheme resembles your site or your programme, mentioning it is the quickest way to a conversation that gets somewhere.